Thoughtful design
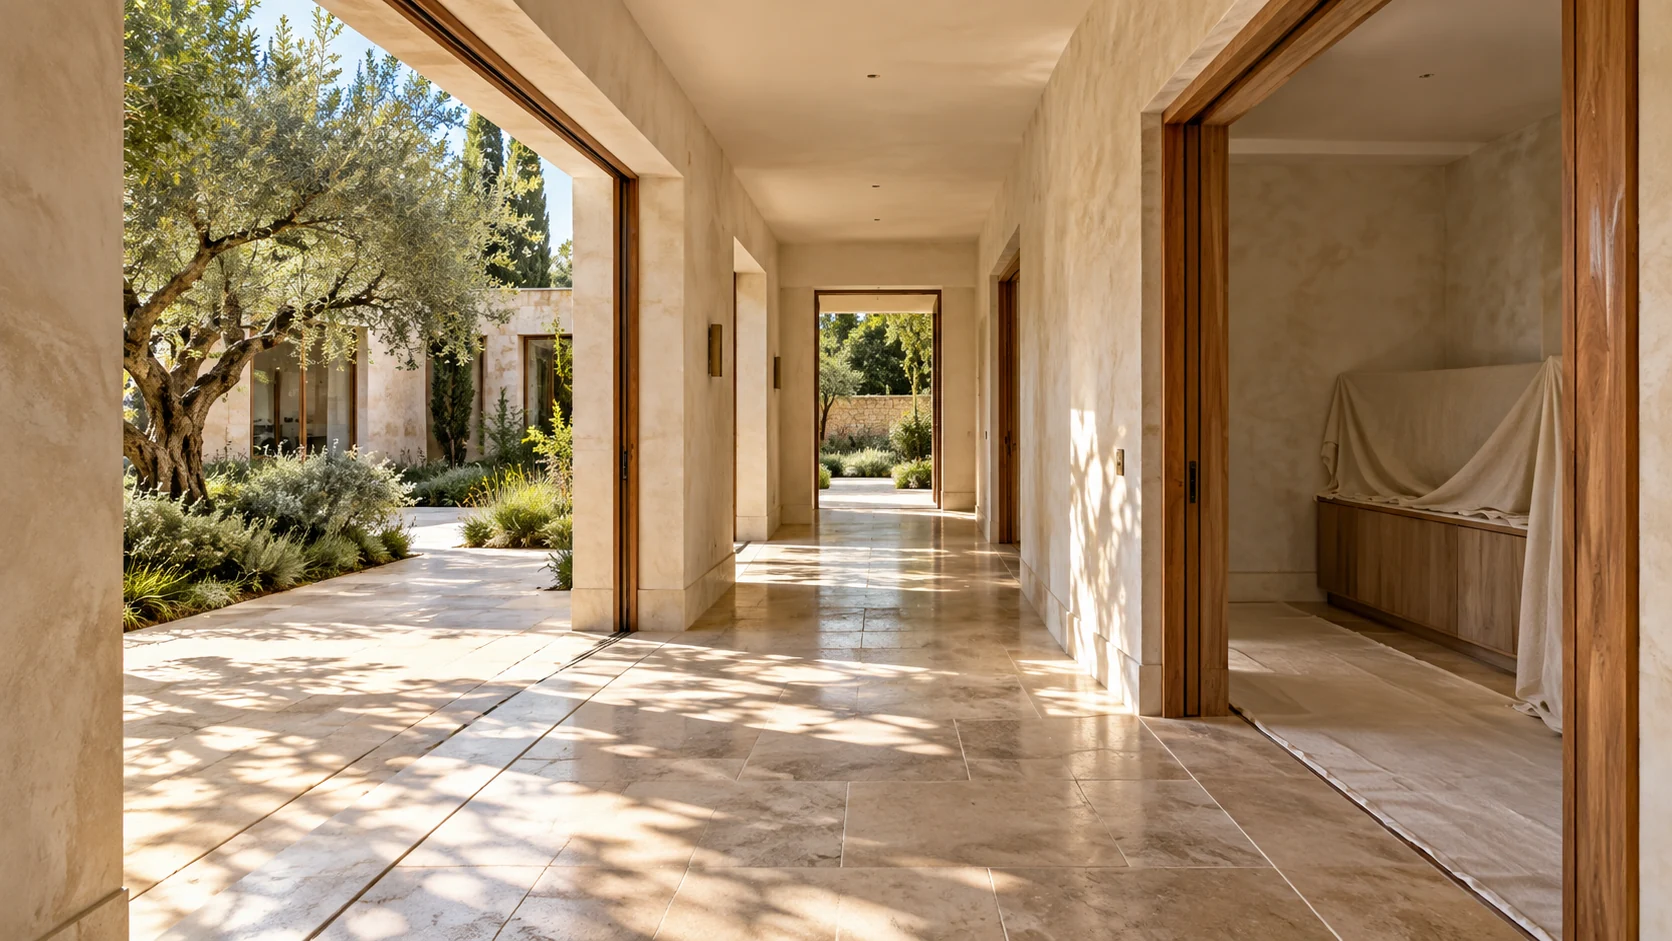
Begin with use, proportion and the existing place. Make each decision part of a coherent whole.
Aureva is the villa renovation specialist within Fitworks. We look at the house as a whole: the rooms, the light, the way you move through it and the details that make it feel like home.
 DESIGN CONCEPT
Whole-home transformations with planning, build coordination and considered finishes. The first step is to understand the place and the brief, then identify the design, delivery and specialist work needed.
Your proposal names the contracting parties and the people responsible for the agreed work. Design, supply, installation and specialist reviews are defined so you know where each responsibility sits.
Aureva is a specialist brand within the Fitworks collection. When a brief extends beyond our focus, we can connect the relevant services as part of your overall project plan.
How we workBegin with use, proportion and the existing place. Make each decision part of a coherent whole.
Define what is included, what needs investigation and what must be decided before work begins.
Coordinate the interfaces between specialists and record the information needed for a considered handover.

Aureva approaches a villa as a sequence of spaces rather than a list of rooms. Arrival, family life, entertaining, privacy and the relationship to the garden all shape the brief. A beautiful detail earns its place when it supports that wider pattern.
Renovation also means working with an existing building. The first design conversation should distinguish a cosmetic change from work that affects structure, waterproofing, services or the exterior. Measured information and the relevant specialist review give those decisions a firmer basis.
The Aureva story is about considered change: retaining the parts of a home that still serve it, rethinking the parts that do not and coordinating the details between them. The goal is a house that feels coherent in use, with the scope and responsibilities as carefully resolved as the visible finish.
Trace a normal day from arrival to bedrooms, kitchen and garden. Identify awkward crossings, underused rooms and missing storage before deciding which walls, doors or furnishings should change.

Door thresholds, glazing, terrace levels, drainage and shading meet at the building envelope. These junctions should be detailed together, with the relevant structural and waterproofing reviews included where needed.
Discuss occupation, access and protection early. Demolition, concealed services and wet work can affect more rooms than the final design suggests; a phasing plan should show the temporary arrangements as well as the finished home.
Explore fictional profiles illustrating the project, design and specialist roles behind a coordinated approach. Actual appointments are confirmed for your project.
Explore the illustrative teamPractical answers for your villa renovation brief.
Browse all common questionsTell us what you have in mind. Start a conversation or send a written project brief.
Send a project enquiry