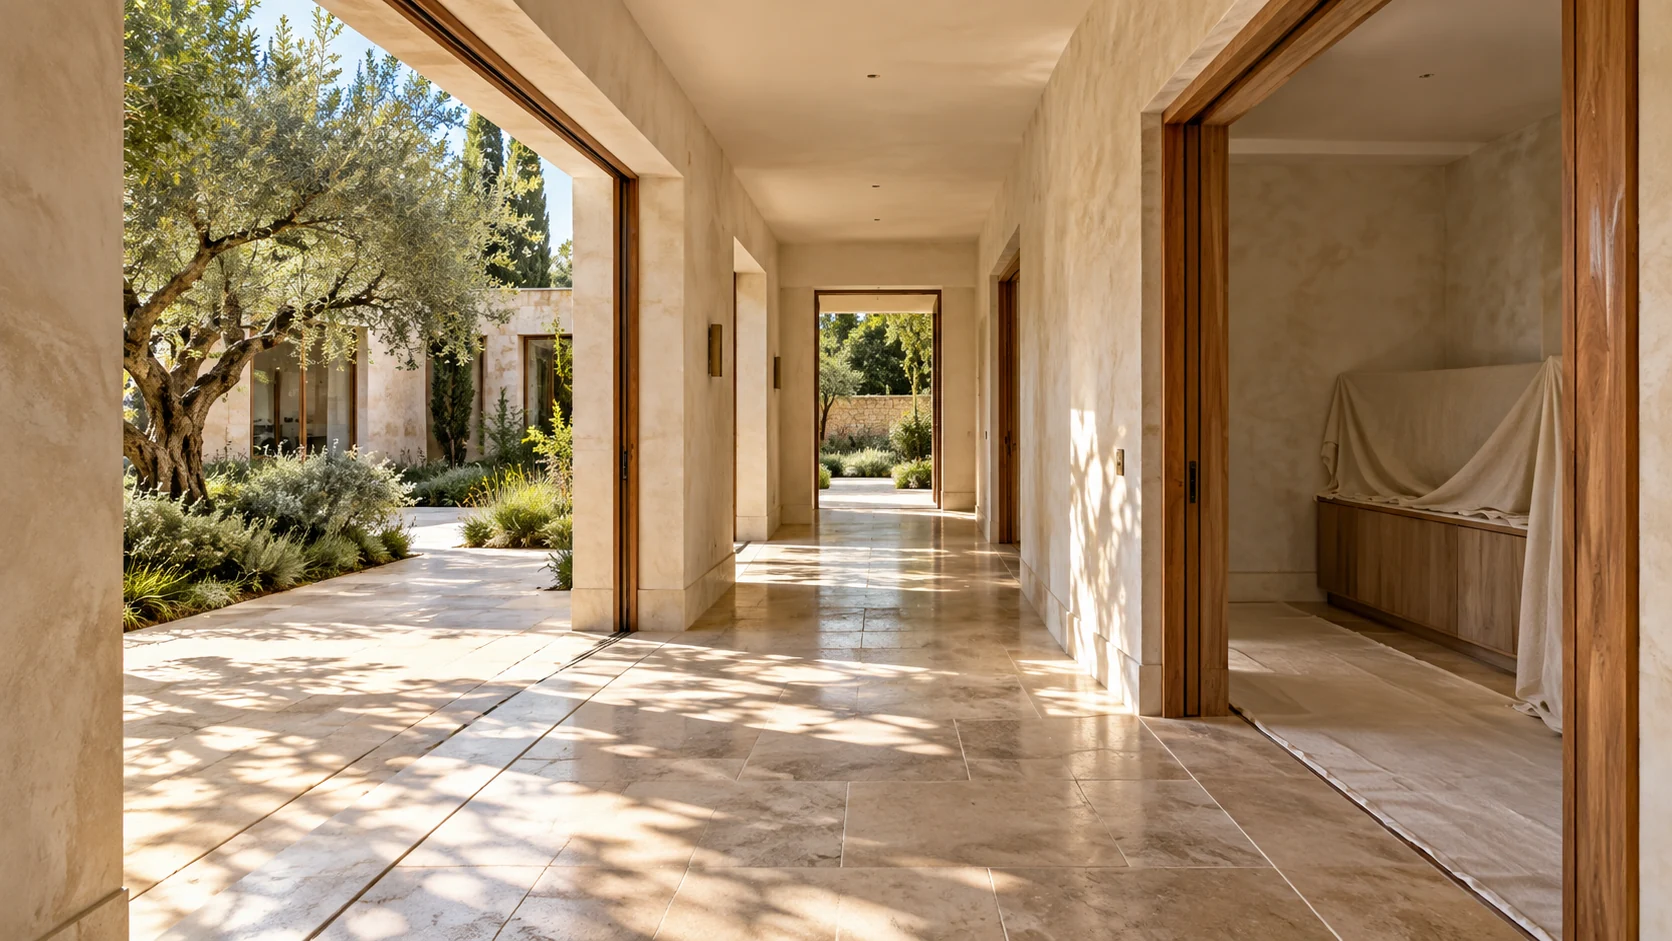

Ceilings in Dubai
The room above the room.
Ceiling design brings lighting, cooling, access and proportions together. Coordinate these elements before closing the construction so the finished surface remains clean and serviceable.
Discuss this service
Define it clearly.
Deliver it thoughtfully.
Ceiling design brings lighting, cooling, access and proportions together. Coordinate these elements before closing the construction so the finished surface remains clean and serviceable. Your proposal identifies the agreed work packages, material choices and responsibilities for your specific property.
Ceiling and lighting layout
Building-services coordination
Access-panel positions
Finish and perimeter details
The right questions
at the right time.
What services need future access?
How much height is available?
How will lighting and air distribution align?
We work through these decisions using the existing property information, site conditions and your priorities. Any specialist review or approval responsibility is identified in the project proposal.
Start with the scope.
A useful price follows measured quantities and an agreed specification. For ceilings, the scope and installation interfaces matter as much as the visible finish.
Read our cost guidanceWhat shapes the proposal
- Rooms, area and existing condition
- Layout and building-service changes
- Kitchens, bathrooms and bespoke joinery
- Glazing, envelope and outdoor interfaces
The programme separates design, external reviews, procurement and site work. It also records the decisions needed from you before orders or installation can proceed.
Plan the adjoining details.
Coordinate the ceiling with everything above and within it.
Ceilings influence the proportions of a room while concealing services and supporting lighting details. Review finished heights, access panels, curtain pockets and the positions of fittings before installation. Where acoustic, fire or moisture performance is relevant, the complete specified system should be reviewed by the appointed professional. A visual ceiling plan should be coordinated with service requirements.
Explore the concept library
Four points to carry into the brief
- Finished heights and room proportions
- Lighting, ventilation and access-panel positions
- System and support specification
- Junction, joint and finish review
From a decision to a clear appointment
Keep the agreed choices with the current drawings and specification. Identify who designs, supplies and installs each element, and how the work connects to neighbouring packages.
The proposal should also record any remaining investigations, product information and handover requirements. Resolve changes in writing so their effect on the scope and programme can be reviewed.
Review the project standardsA clearer next step.
Practical answers for your villa renovation brief.
Browse all common questions